Property photo 1
Property photo 2
Property photo 3
Property photo 4
Property photo 5
3 Beds
2 Baths
1,344 sqft

$245,000

3042 PARK CIR, HAINES CITY FL, 33844

Price per sqft$182.29
Built in1984
Property size1,344 sqft
Property typeManufactured
Courtesy of LA ROSA REALTY CENTRAL FLORIDA LLC, Robert Armstrong, PL  Listing Contact: 407-861-8009

Overview

Coming soon

Listed Oct 9, 2026

Updated 11h ago

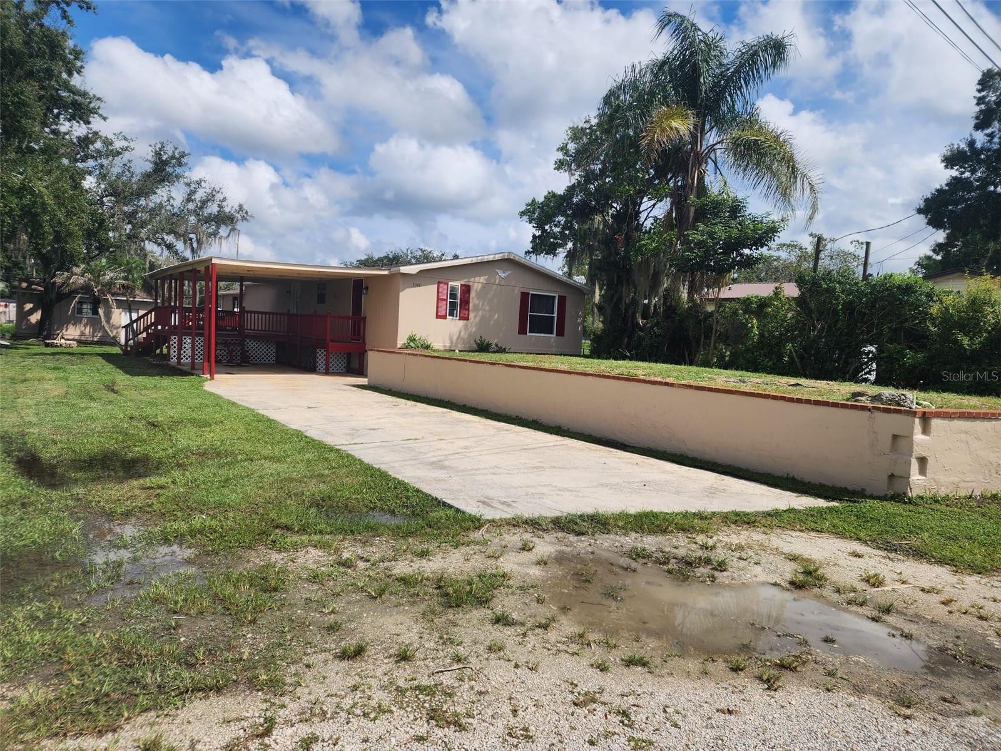
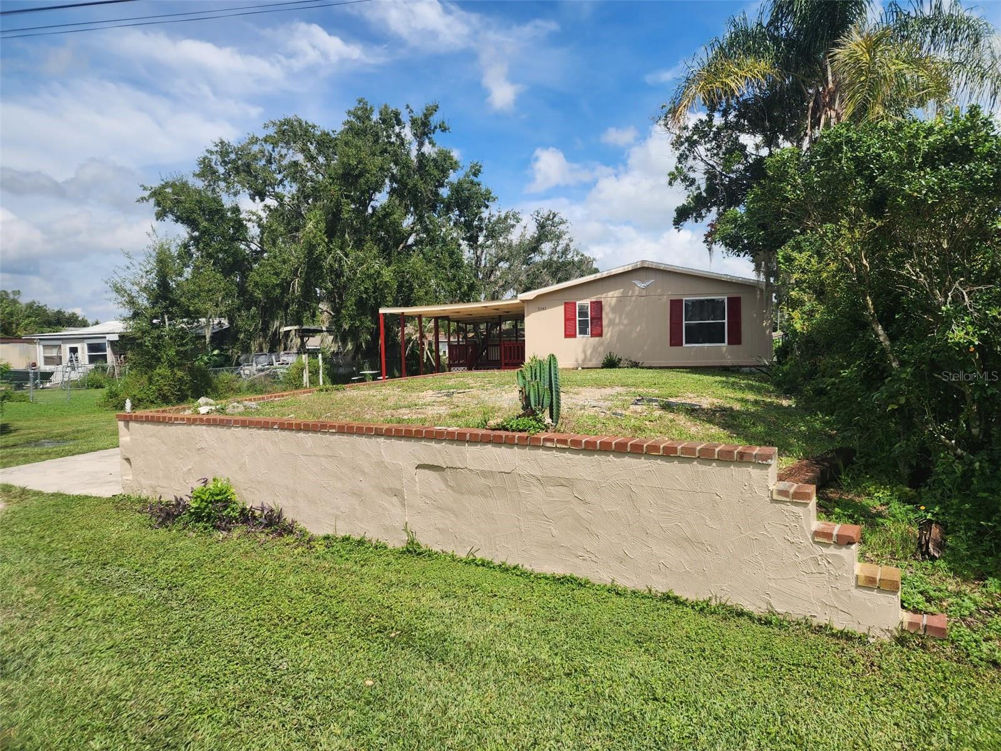
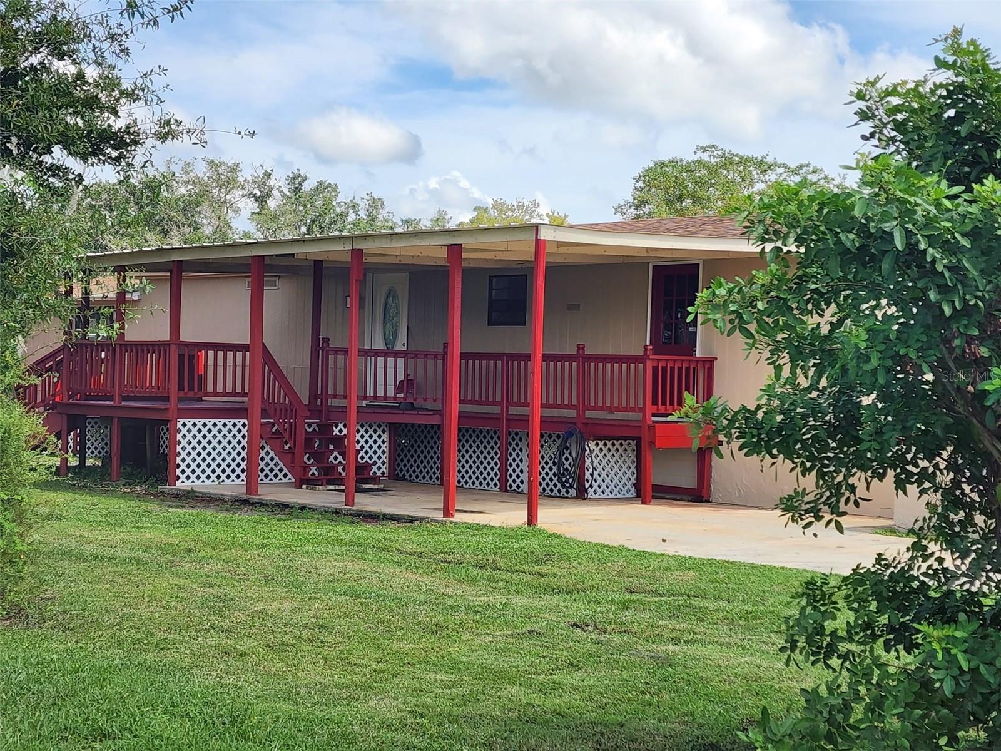
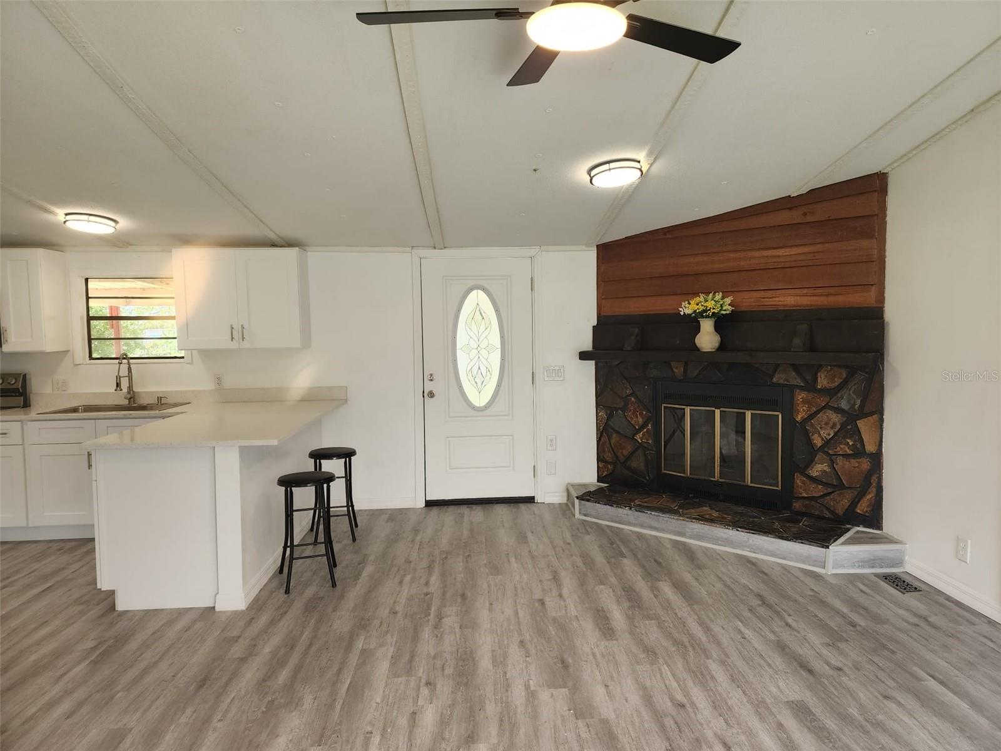
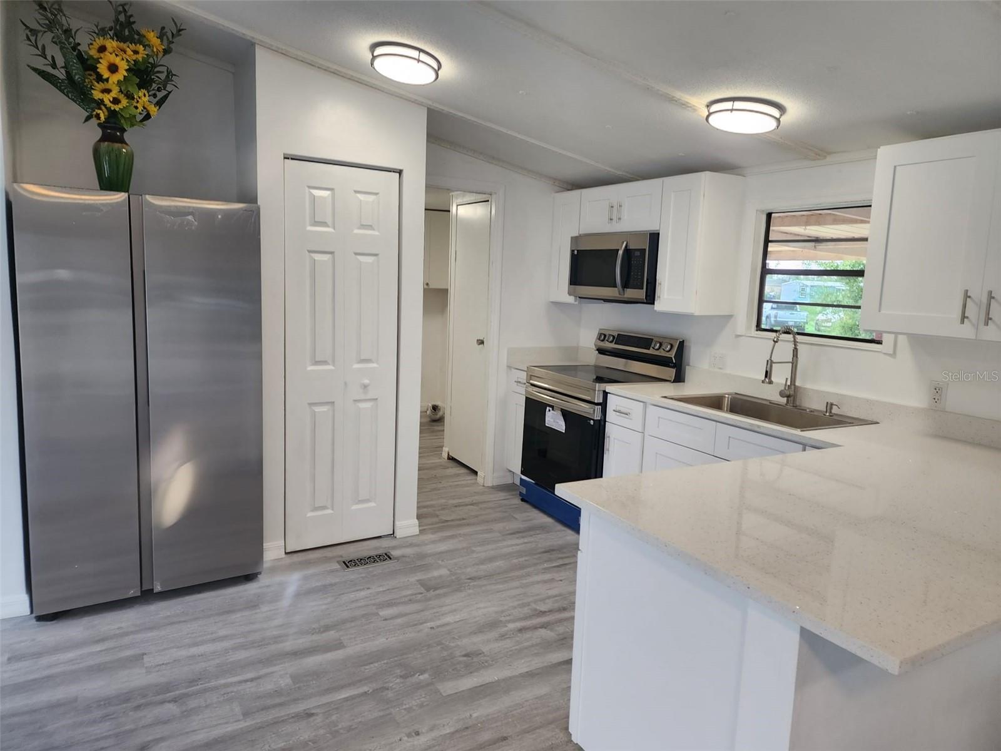
Renovated Freshwater Canal-Front Home with Extensive Upgrades! Welcome to this beautifully renovated canal-front home, offering an impressive list of updates and a peaceful Florida lifestyle. This move-in-ready property features a newer roof, newer A/C, newer plumbing, newer water heater, new kitchen cabinets, new stainless-steel appliances, luxury vinyl flooring, fresh interior paint, new windows, updated lighting, new ceiling fans, and so much more! The open floor plan creates a comfortable flow between the kitchen and living areas, making the home ideal for everyday living and entertaining. One of the standout features is the huge Florida room, where you can relax and enjoy beautiful views of the freshwater canal. Step outside and enjoy the covered wraparound porch, providing plenty of shaded outdoor space to sit back, unwind, and take in the peaceful natural surroundings. The oversized driveway offers ample parking for 4–5 vehicles, making it convenient for residents and guests. The canal provides access to private Lake Lowery, offering an added opportunity to enjoy Florida's natural beauty right from your own backyard. Conveniently located just 4.9 miles from shopping and restaurants, 15.9 miles from I-4, and 8.4 miles from Advent Health, this home combines tranquility and convenience. 45 minute drive to major theme parks. Come see all this renovated canal-front home has to offer—you may have just found your own peaceful piece of Florida! Select Home Warranty included! Measurements are approximate, buyers are to verify all information.

$1,630/mo

Est. mortgage payment based on a $245,000 home price.

All estimates are provided by Luxury Presence for informational purposes only. Actual amounts may vary.

Additional information

MLS® ID
O6445413

Interior Features

Bedrooms
3
Bathrooms
2
Fireplace
Yes
Cooling
Yes
Heating
Yes
Basement
No

Exterior Features

Lot Size
0.26 Acres

Other Property Details

Taxes
$2,060
Tax Frequency
Annually
Association Fee Frequency
Monthly
Garage
Yes
Waterfront
Yes
55+/Senior Community
No

Listings courtesy of Stellar MLS as distributed by MLS GRID

All information deemed reliable but not guaranteed and should be independently verified. All properties are subject to prior sale, change or withdrawal. Neither listing broker(s) nor Barbara Dunlap shall be responsible for any typographical errors, misinformation, misprints and shall be held totally harmless. Properties displayed may be listed or sold by various participants in the MLS. 

Based on information submitted to the MLS GRID as of 3:03 PM UTC on 10/11/2026. All data is obtained from various sources and may not have been verified by broker or MLS GRID. Supplied Open House Information is subject to change without notice. All information should be independently reviewed and verified for accuracy. Properties may or may not be listed by the office/agent presenting the information.

©2026 Stellar MLS . All rights reserved.

DMCA Notice

Powered by Luxury Presence