Property photo 1
Property photo 2
Property photo 3
Property photo 4
Property photo 5
4 Beds
2 Baths
2,108 sqft

$370,000

1303 HAWKS NEST AVE, GROVELAND FL, 34736

Price per sqft$175.52
Built in2007
Property size2,108 sqft
Property typeResidential
Courtesy of KELLER WILLIAMS ELITE PARTNERS III REALTY, Rita Johnson  Listing Contact: [email protected]

Overview

Active

Listed Aug 27, 2026

Updated 1h ago

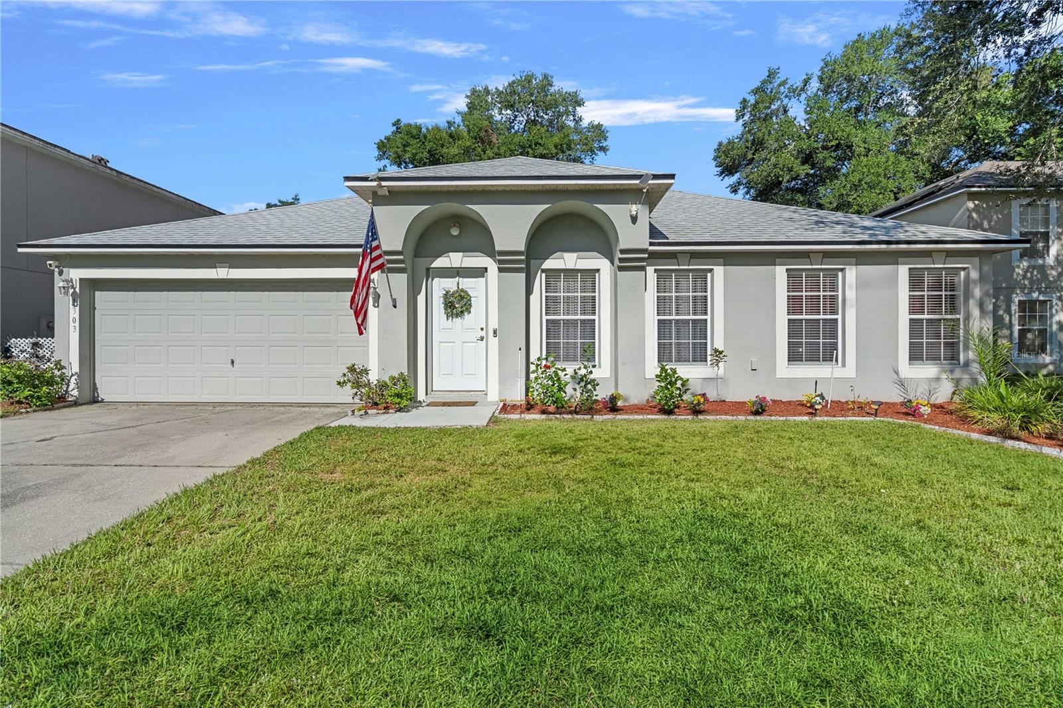
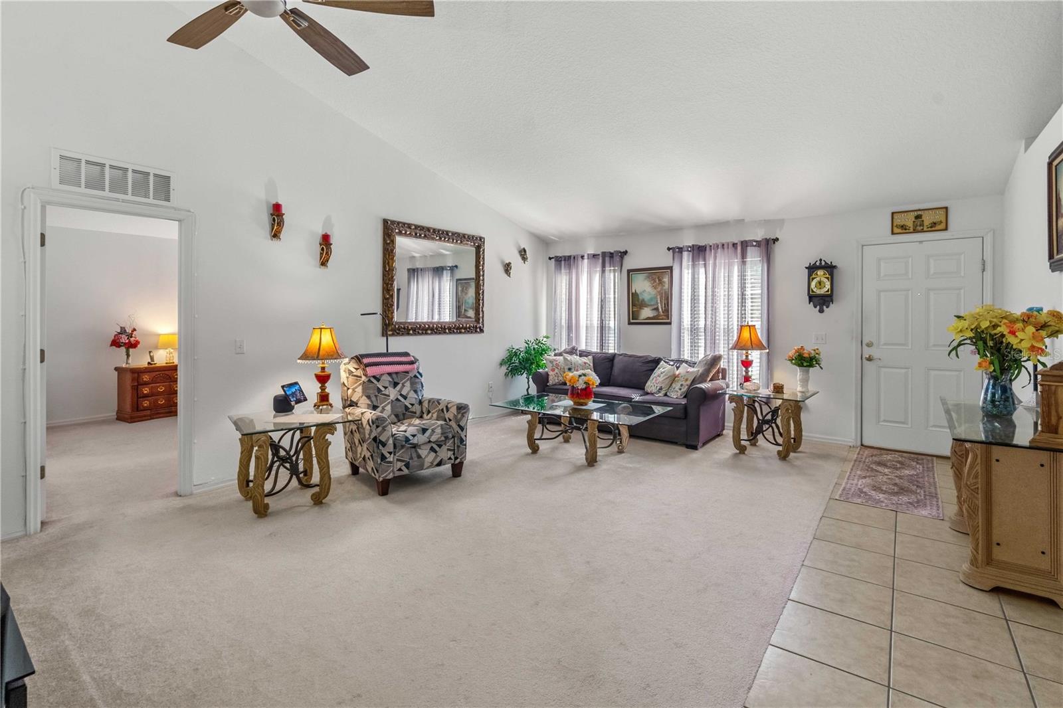
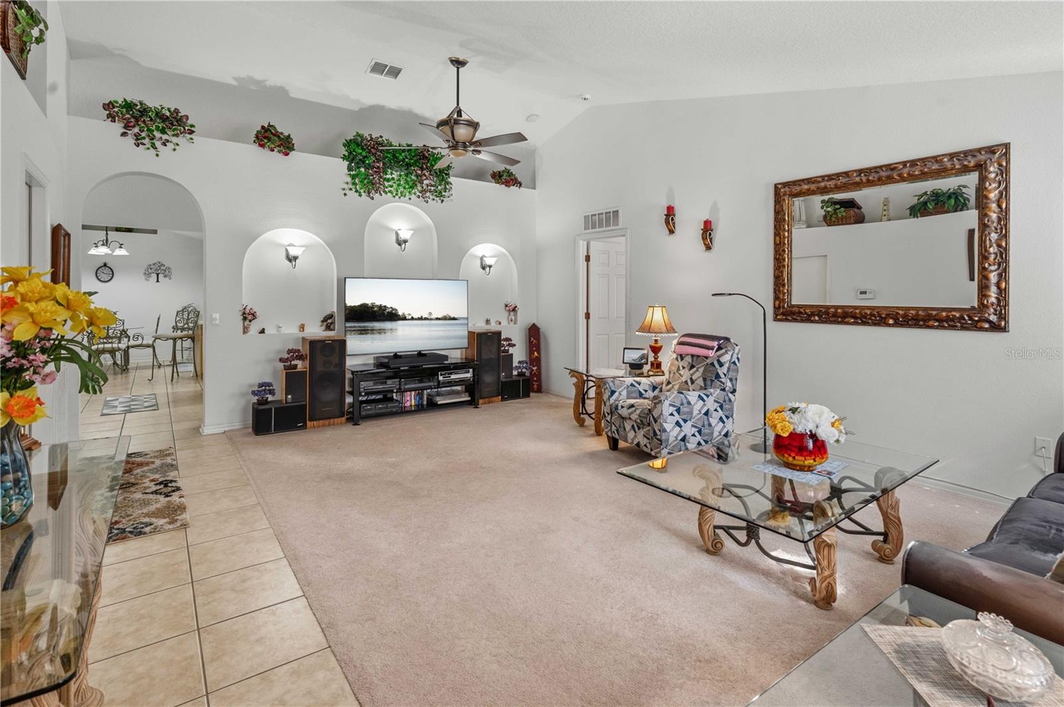
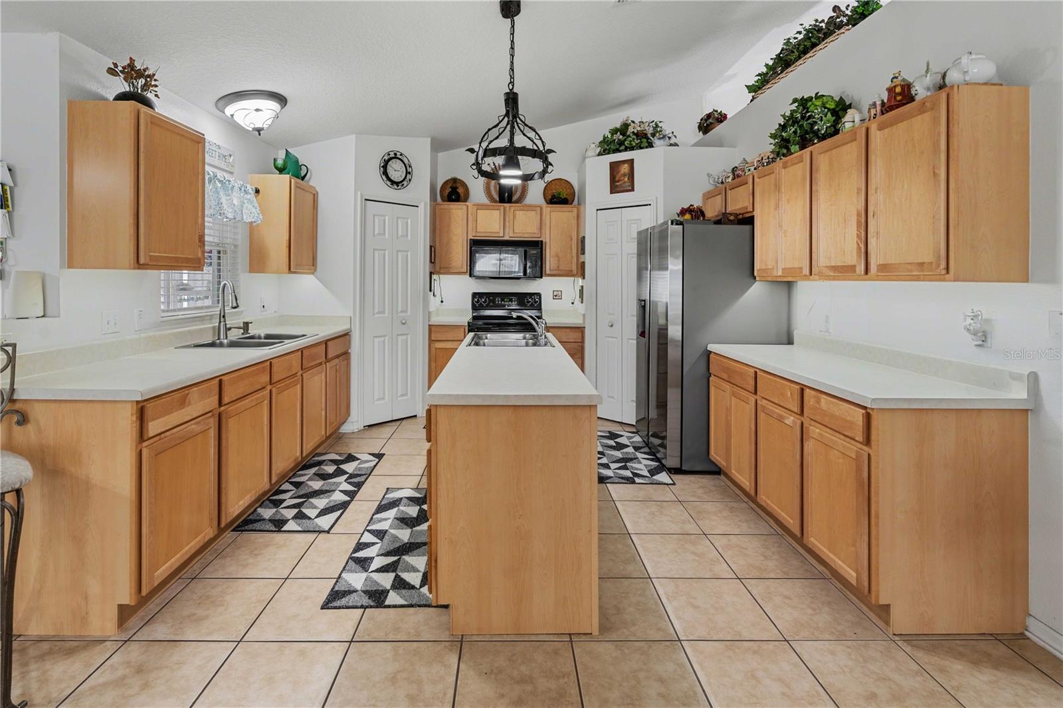
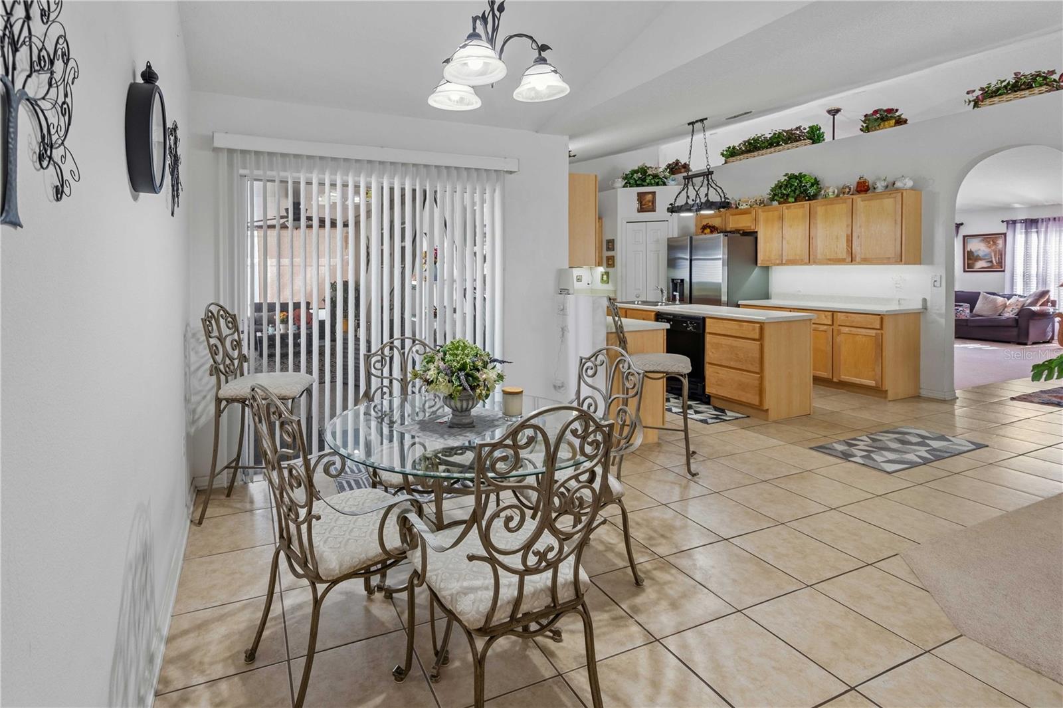
Welcome to 1303 Hawks Nest Ave in Osprey Cove! Looking for space, comfort, and a backyard you can truly enjoy? This inviting 4-bedroom, 2-bath home offers a functional layout, room to spread out, and features designed for everyday living. Step inside to discover vaulted ceilings that create an open, airy feel throughout the main living space. The thoughtfully designed split-bedroom floor plan provides a private retreat in the spacious primary bedroom, separate from the additional bedrooms. The kitchen offers double sinks, double pantries for extra storage, a convenient eat-in area, and easy access to a separate dining room—perfect for casual meals, family gatherings, and entertaining. The 2-car garage adds everyday convenience with plenty of room for parking and additional storage. One of the home's highlights is the large screened-in lanai with sun shades, creating a comfortable outdoor space to enjoy your morning coffee, unwind after a long day, or host friends and family. The fully fenced backyard offers room for pets to play, gardening, outdoor activities, or simply enjoying your own private outdoor space. Enjoy a peaceful residential setting while staying within convenient driving distance of shopping, dining, and entertainment. Downtown Clermont and Winter Garden's popular Plant Street district is a short drive away. With four bedrooms, a versatile layout, and inviting indoor and outdoor living spaces, this home is ready for its next chapter. Come see the possibilities and schedule your private showing today!

$2,462/mo

Est. mortgage payment based on a $370,000 home price.

All estimates are provided by Luxury Presence for informational purposes only. Actual amounts may vary.

Additional information

MLS® ID
O6432302

Interior Features

Bedrooms
4
Bathrooms
2
Cooling
Yes
Heating
Yes
Basement
No

Exterior Features

Lot Size
0.17 Acres

Other Property Details

Taxes
$2,895
Tax Frequency
Annually
Association Fee Frequency
Monthly
Garage
Yes
Pets Allowed
Yes
55+/Senior Community
No

Listings courtesy of Stellar MLS as distributed by MLS GRID

All information deemed reliable but not guaranteed and should be independently verified. All properties are subject to prior sale, change or withdrawal. Neither listing broker(s) nor Barbara Dunlap shall be responsible for any typographical errors, misinformation, misprints and shall be held totally harmless. Properties displayed may be listed or sold by various participants in the MLS. 

Based on information submitted to the MLS GRID as of 6:30 PM UTC on 10/13/2026. All data is obtained from various sources and may not have been verified by broker or MLS GRID. Supplied Open House Information is subject to change without notice. All information should be independently reviewed and verified for accuracy. Properties may or may not be listed by the office/agent presenting the information.

©2026 Stellar MLS . All rights reserved.

DMCA Notice

Powered by Luxury Presence